



JUST LISTED: Spacious 4-Bedroom Whitby Home With Gorgeous Renovated Kitchen!
Friday, October 23, 2026
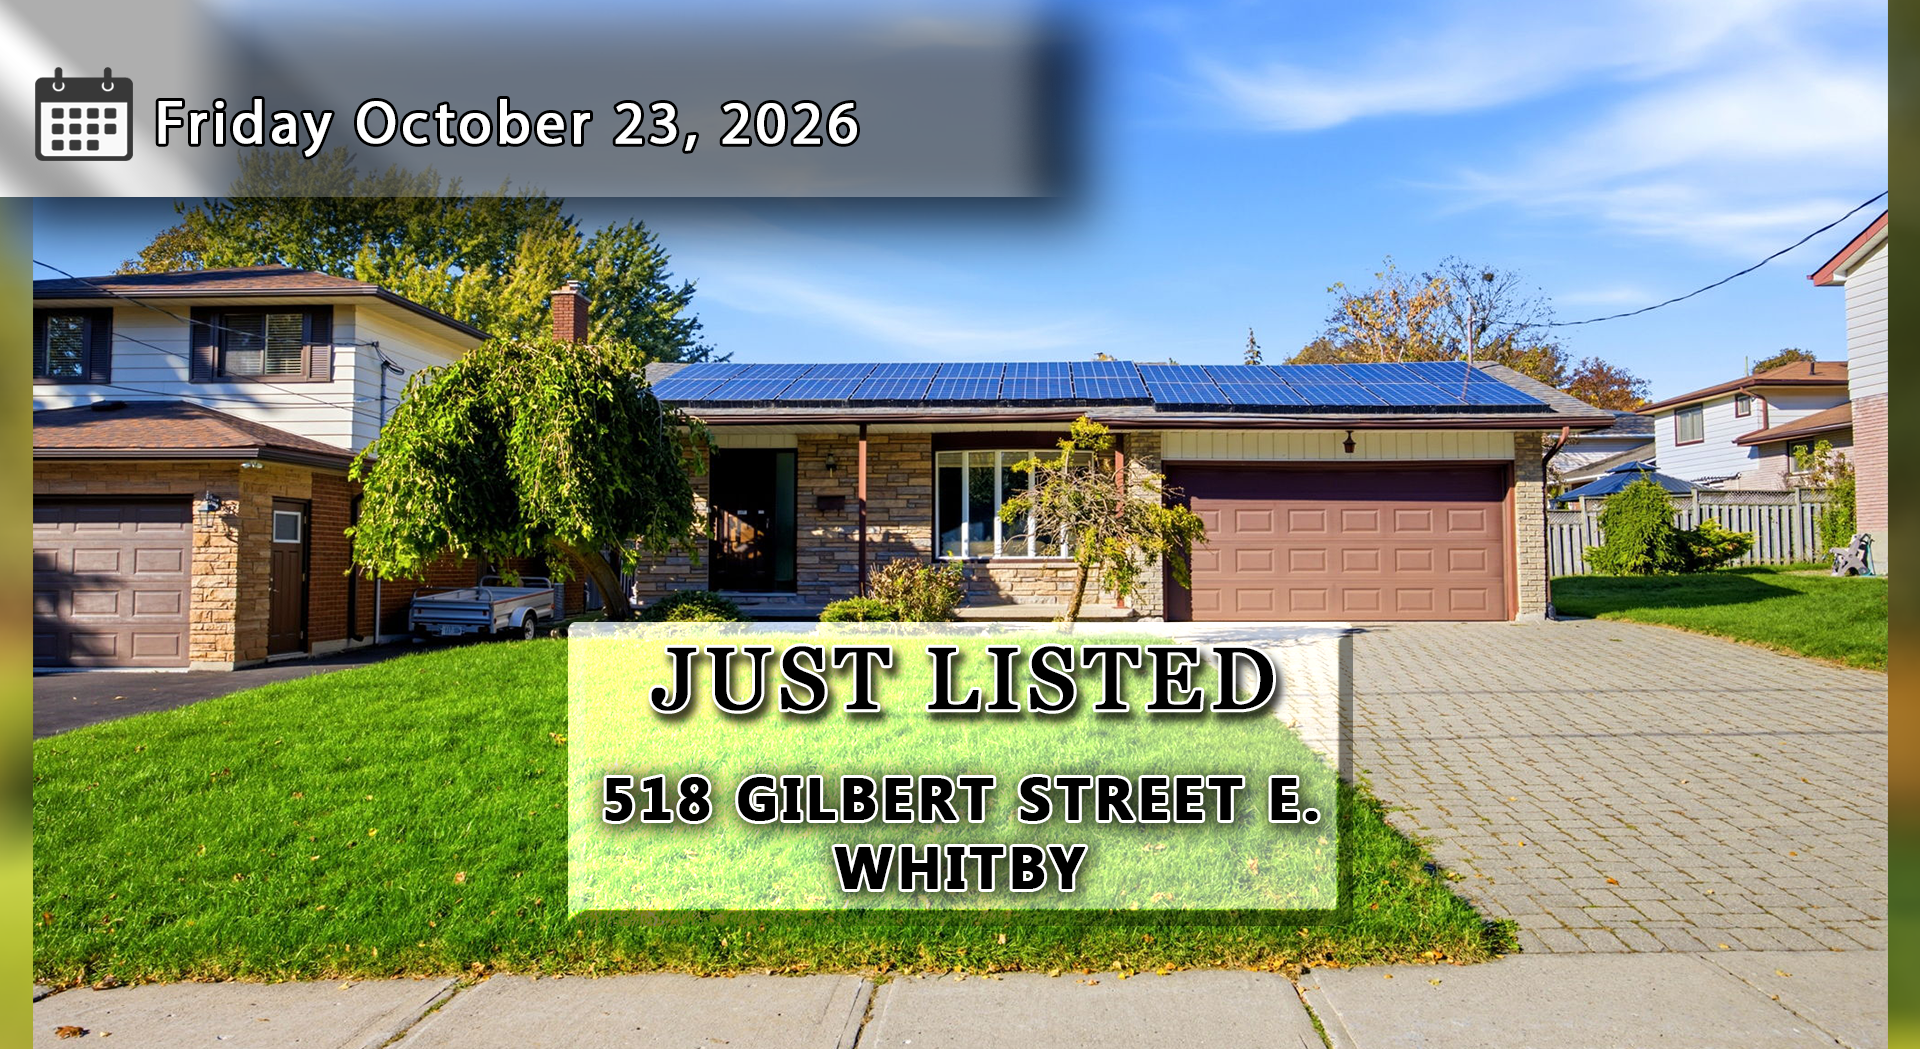
Homes you’ll want to see – before they’re gone.
518 Gilbert Street East, Whitby | Offered at $817,500
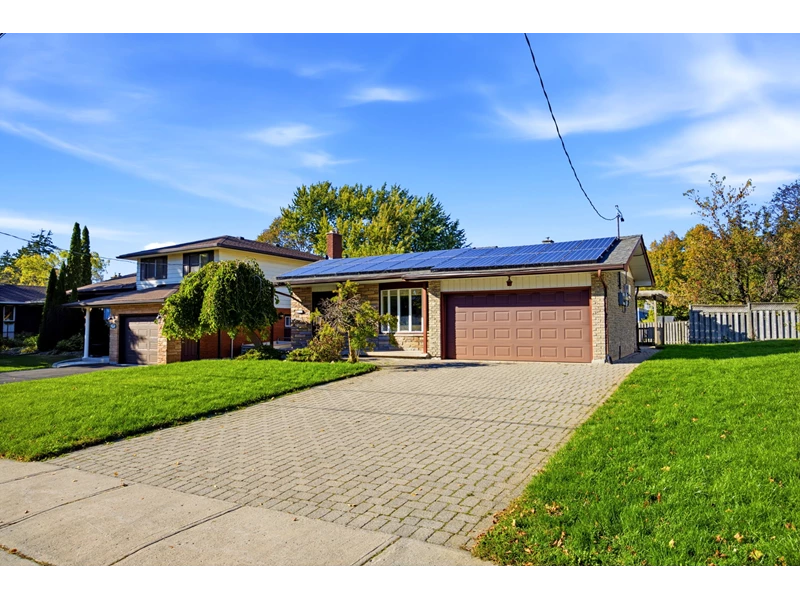
A Spacious 4-Level Backsplit With Plenty to Offer in Whitby!
If you've been looking for a detached home with plenty of living space, a gorgeous renovated kitchen, a double garage, and a convenient location close to Downtown Whitby, 518 Gilbert Street East deserves a closer look!
Offered at $817,500, this four-bedroom, two-bathroom home sits on a generous 52 x 121.62-foot lot on a quiet, family-friendly residential street.
With four finished levels, a separate side entrance, and several impressive updates throughout, there's a lot here for buyers to appreciate.
| 518 Gilbert Street East at a Glance | |
|---|---|
| Asking Price | $817,500 |
| Property Type | Detached 4-Level Backsplit |
| Home | Detached 2-Storey |
| Bedrooms | 4 |
| Bathrooms | 2 |
| Lot Size | 52 x 121.62 Feet |
| Garage | Attached Double Garage |
| Parking | 6 Spaces Including Garage |
| Basement | Finished |
| Community | Downtown Whitby |
A Bright Living and Room and Beautiful Finished Dining Area
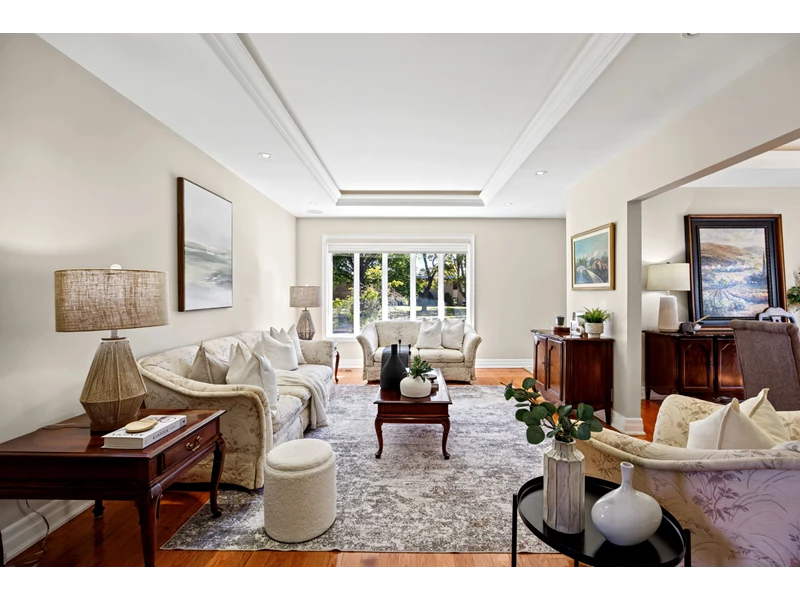
Step inside and you'll find a spacious entry foyer leading into bright, inviting principal rooms with several attractive upgrades.
-
Spacious entry foyer with double closet and pot lights
-
Hardwood flooring throughout the main and upper levels
-
Beautiful hardwood staircase leading to the upper level
-
Bright living room with large front bow window
-
Coffered living room ceiling with hidden lighting and pot lights
-
Open-concept dining room with hardwood flooring
-
Coffered dining room ceiling with hidden lighting and pot lights
-
Built-in ceiling speakers and pot lights throughout the home
A Gorgeous Custom-Renovated Kitchen!
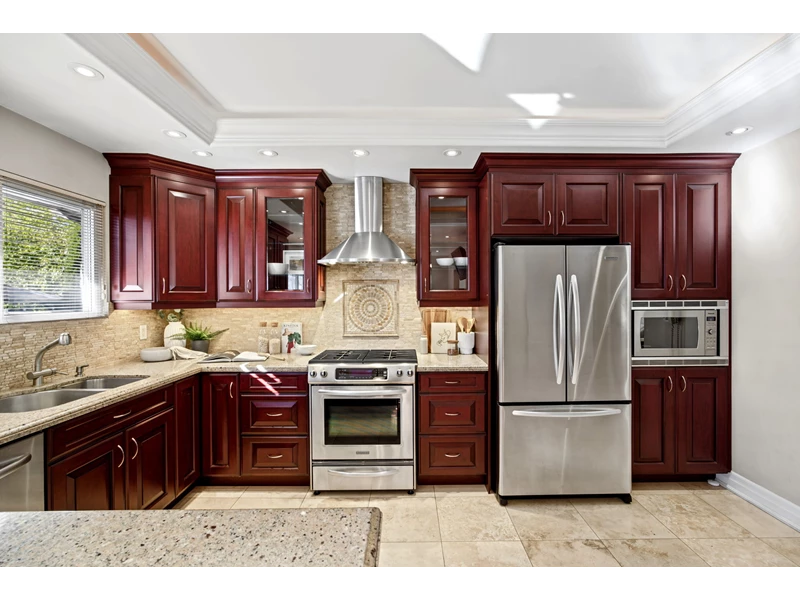
The gorgeous custom-renovated kitchen is one of the highlights of this home, combining beautiful finishes with plenty of practical upgrades.
-
Upgraded custom cabinetry with soft-close hardware
-
Convenient pull-out garbage cabinet
-
Beautiful granite countertops
-
Marble backsplash
-
Travertine tile flooring
-
Breakfast bar for casual dining
-
Gas stove and built-in microwave
-
Coffered ceiling with hidden lighting
-
Reverse osmosis water filtration system
Whether you're preparing everyday meals or entertaining friends and family, this kitchen offers a great combination of style and functionality.
Three Upper-Level Bedrooms and a Beautifully Renovated Bathroom
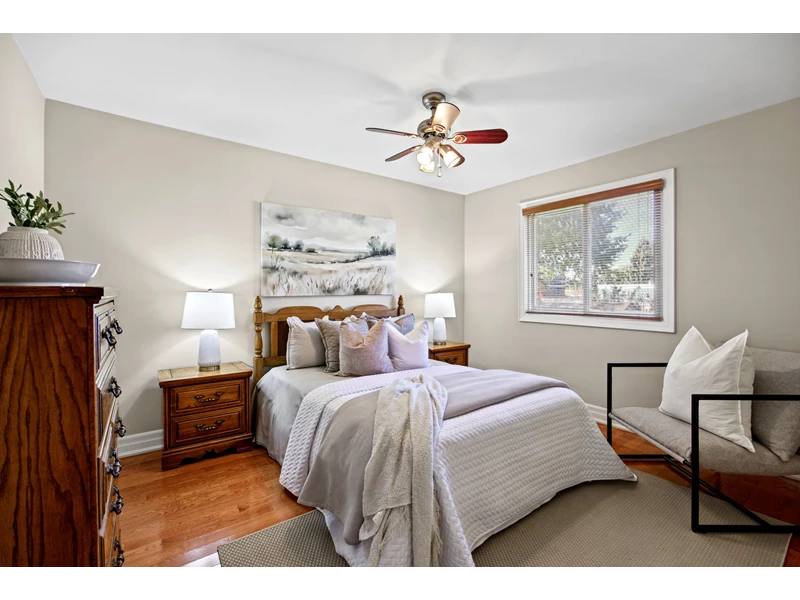
The upper level offers three comfortable bedrooms and a beautifully renovated bathroom.
-
Primary bedroom with hardwood flooring, double closet and ceiling fan
-
Two additional bedrooms with hardwood flooring and closets
-
Custom-renovated five-piece bathroom
-
Jacuzzi tub for relaxing at the end of the day
-
Granite countertop vanity
A Spacious Lower Level With Plenty of Possibilities!
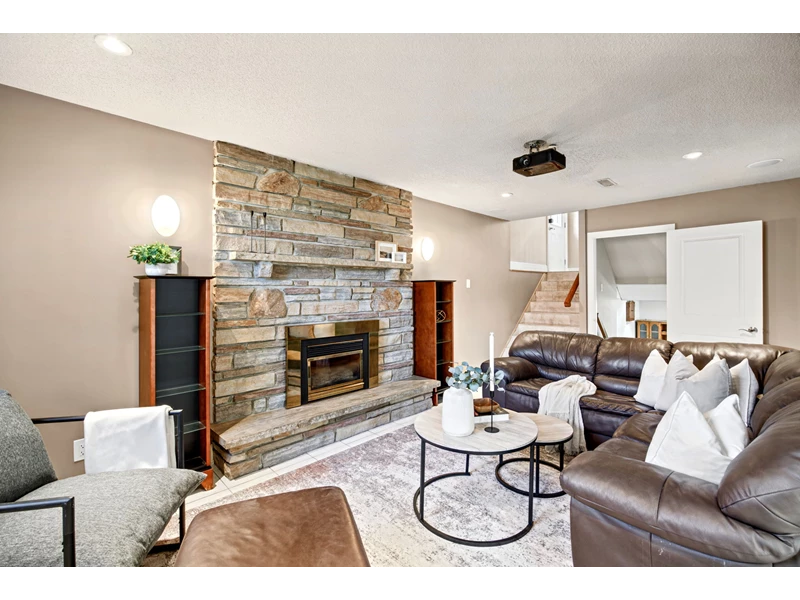
The lower level provides another great space for relaxing, entertaining, or spending time with family.
-
Spacious family room with cozy gas fireplace
-
Ceiling-mounted projector and drop-down projection screen
-
Ceramic tile flooring
-
Fourth bedroom with above-grade window
-
Convenient three-piece bathroom
-
Separate office that could be converted into a kitchen
-
Separate side entrance with convenient access to the main-floor kitchen and basement staircase
With the separate entrance and flexible layout, there's also potential for an in-law suite.
Imagine enjoying movie nights, watching your favourite sports, or entertaining friends in your own home theatre!
A Large Finished Basement With Even More Living Space
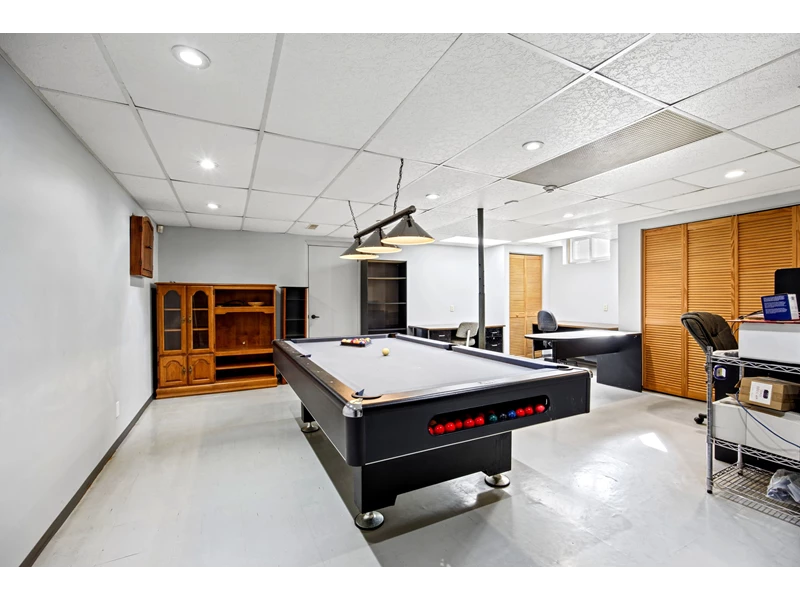
The fourth level offers even more room for family activities, hobbies, or entertaining.
-
Spacious finished recreation room measuring approximately 25 x 22 feet
-
Pot lights and dropped ceiling
-
Ceramic tile flooring
-
Separate laundry room
-
Plenty of flexibility for a games room, exercise area, hobby space, or additional family gathering space
A Generous Lot, Double Garage and Parking for Six
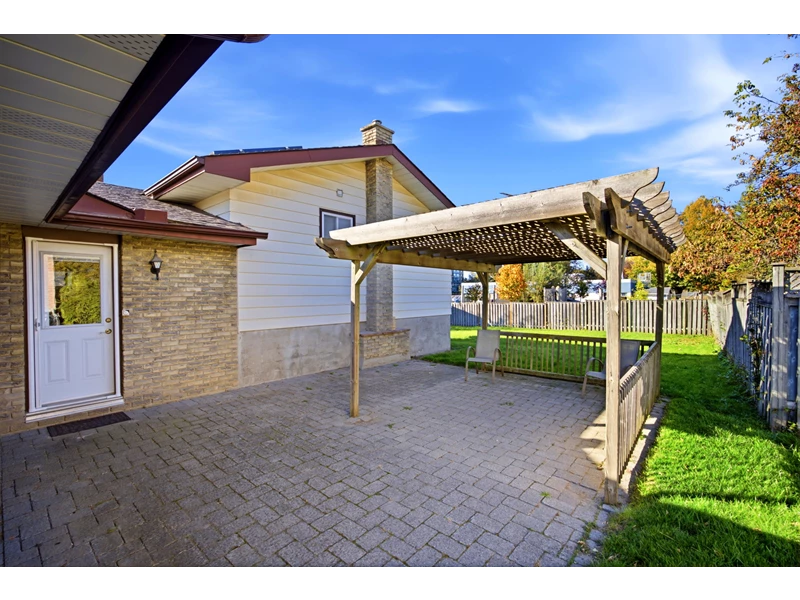
The property offers a generous lot, plenty of parking, and several attractive exterior improvements.
-
52 x 121.62-foot lot
-
Attached double-car garage
-
Interlocking brick driveway
-
Parking for six vehicles including the garage
-
Interlocking brick front and side walkways
-
Interlocking brick rear patio
-
Concrete front porch
-
Inground sprinkler system
-
New furnace and central air conditioner in 2025 (rental equipment)
A Convenient Location Close to Historic Downtown Whitby
Another advantage of 518 Gilbert Street East is its location.
Situated on a quiet, family-friendly residential street, the home is close to historic Downtown Whitby and the Four Corners area, where you'll find a variety of local shops, restaurants, and services.
Schools, parks, shopping, and everyday amenities are also conveniently nearby.
For commuters, Highway 401 is approximately five minutes away by car, depending on traffic.
It's a location that offers the comfort of an established residential neighbourhood while keeping many of Whitby's amenities within easy reach.
Is 518 Gilbert Street East the Right Home for You?
With four bedrooms, two bathrooms, a gorgeous custom-renovated kitchen, multiple finished living areas, a double garage, and a convenient Downtown Whitby location, this home offers plenty for buyers to consider.
And at $817,500, it deserves a spot on your list if you're searching for a detached home in Whitby.
Buy With Confidence With Our 18-Month Buyer Satisfaction Guarantee!*
Buying a home is a big decision, and we want you to feel confident about your purchase.
That's why we offer our 18-Month Buyer Satisfaction Guarantee!*
If you purchase a home through our team and you're not satisfied with it within the first 18 months, we'll sell it for FREE!*
Call me at 905-683-7800 to learn more about this special buyer offer and how it works.
Interested in Seeing 518 Gilbert Street East?
If you'd like more information or would like to arrange a private showing, I'd be happy to help.
Call me at 905-683-7800.
[ VIEW ALL PHOTOS, VIRTUAL TOUR & COMPLETE PROPERTY DETAILS ]
Thanks for taking a look at this latest Whitby listing!

Brian Kondo
Sales Representative / Team Leader
The Brian Kondo Real Estate Team
Re/Max Hallmark First Group Realty Ltd.
905-683-7800 office
905-426-7484 direct
brian@briankondo.com
www.BrianKondo.com
www.BrianKondoTeam.com
If you or anyone you know is considering making a move in the next little while, give me a call or pass on my number ... 905-683-7800 (Office) or 905-426-7484 (Direct).
If you would like to see any of my previous blog posts, please click here!
